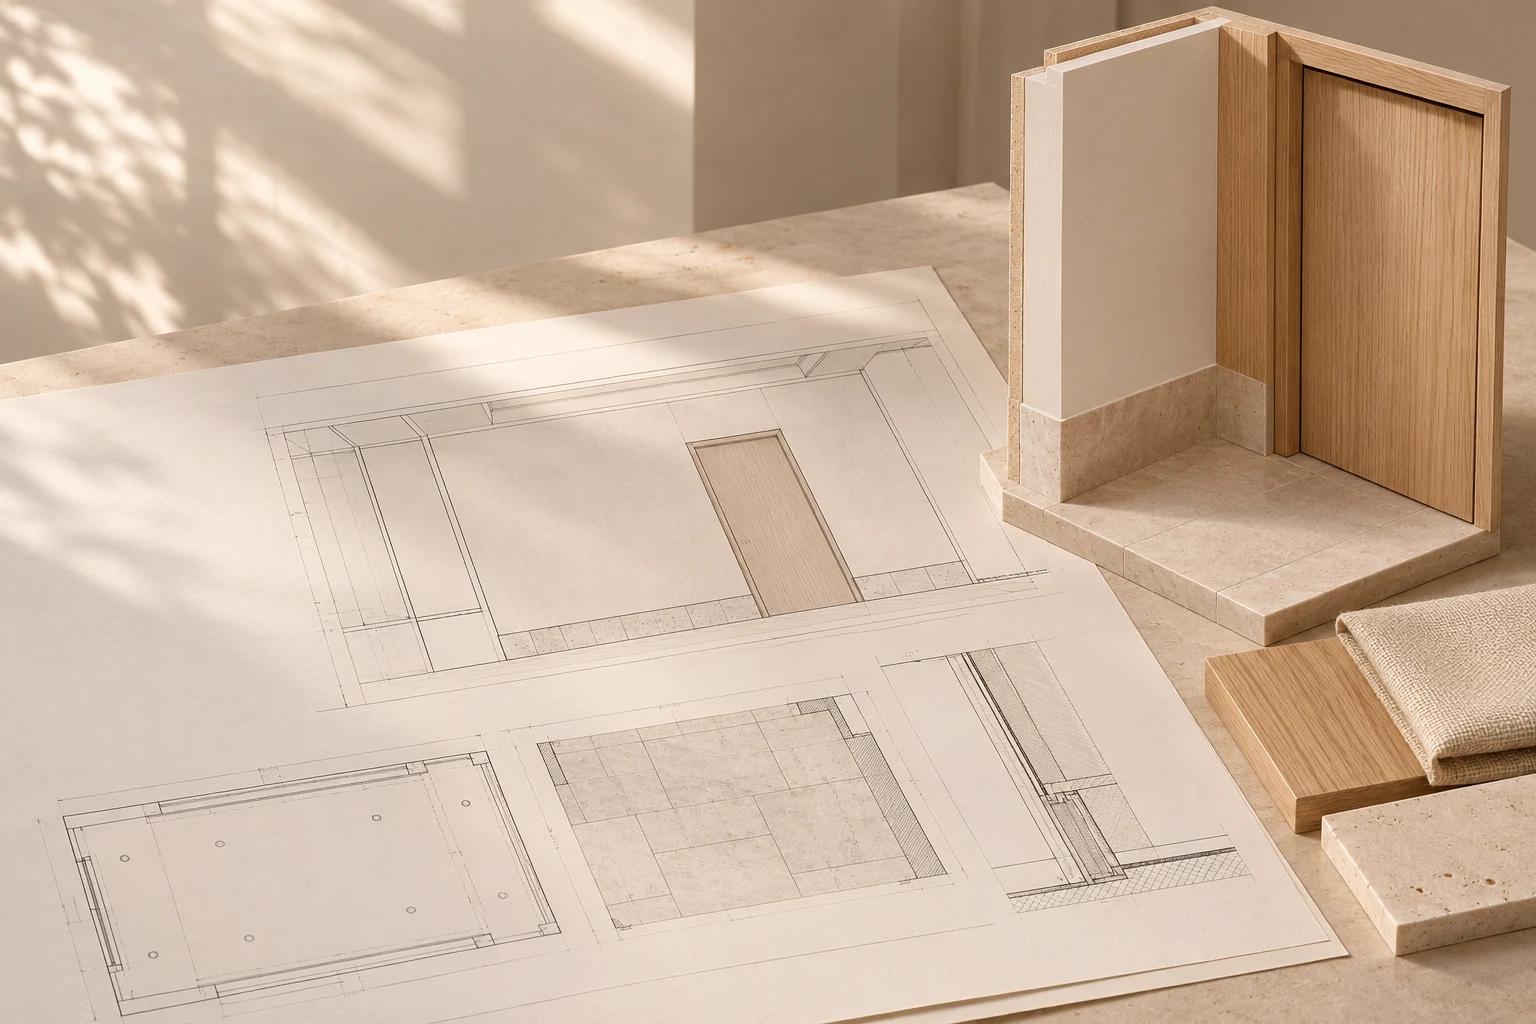
FIT-OUT

Interior finishes, bespoke fabrication, installation and handover.

en
Service scope

From approved design to completed space

We undertake interior fit-out in accordance with approved designs, details and material decisions. Manufacturers and installation teams work to a coordinated programme, with follow-up from junction details through to final checks.

01

Interior finishes and installation

We coordinate floor, wall and ceiling works with cladding, joinery and specialist product installation. Material junctions and finishing quality are checked against approved details.

  • Floor, wall and ceiling works
  • Cladding, joinery and specialist product installation
  • Junction, surface and finish checks
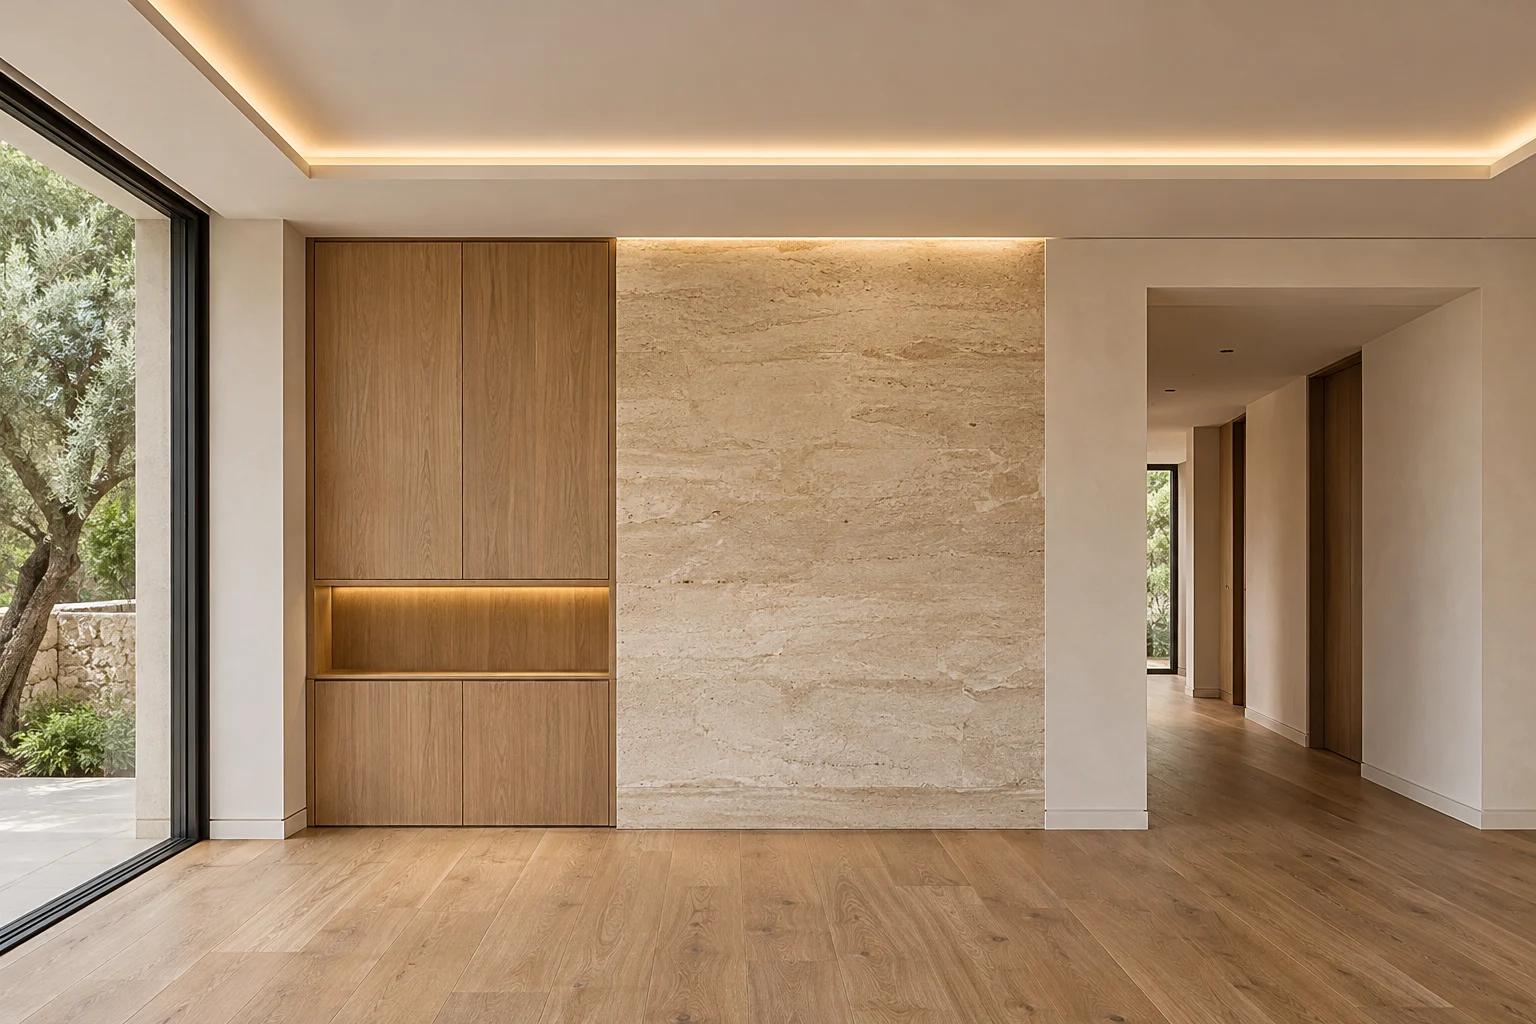
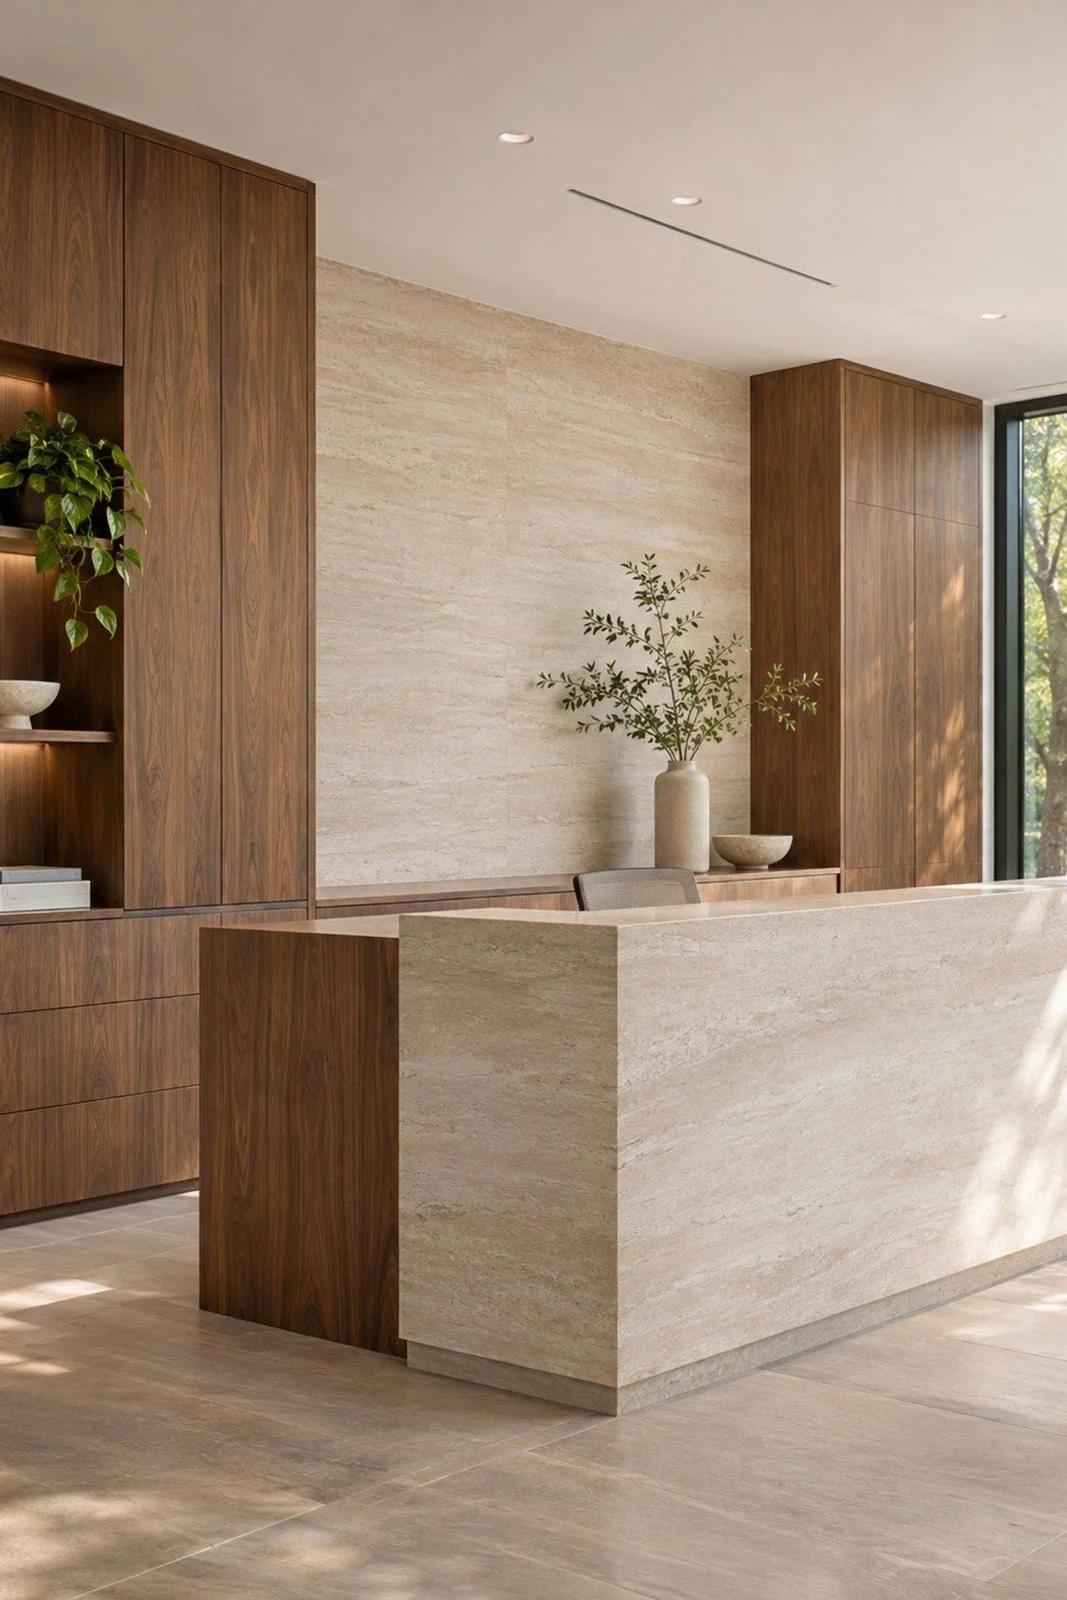
Interior detail study illustrating finishes, bespoke fabrication and installation
02

Timber and built-in furniture fabrication

Fixed furniture, timber cladding and bespoke elements are integrated with the design’s material palette. Shop drawings, samples and installation plans are resolved before production.

  • Bespoke cabinetry, cladding and fixed furniture
  • Material, hardware and finish samples
  • Manufacturer coordination, fabrication and site installation
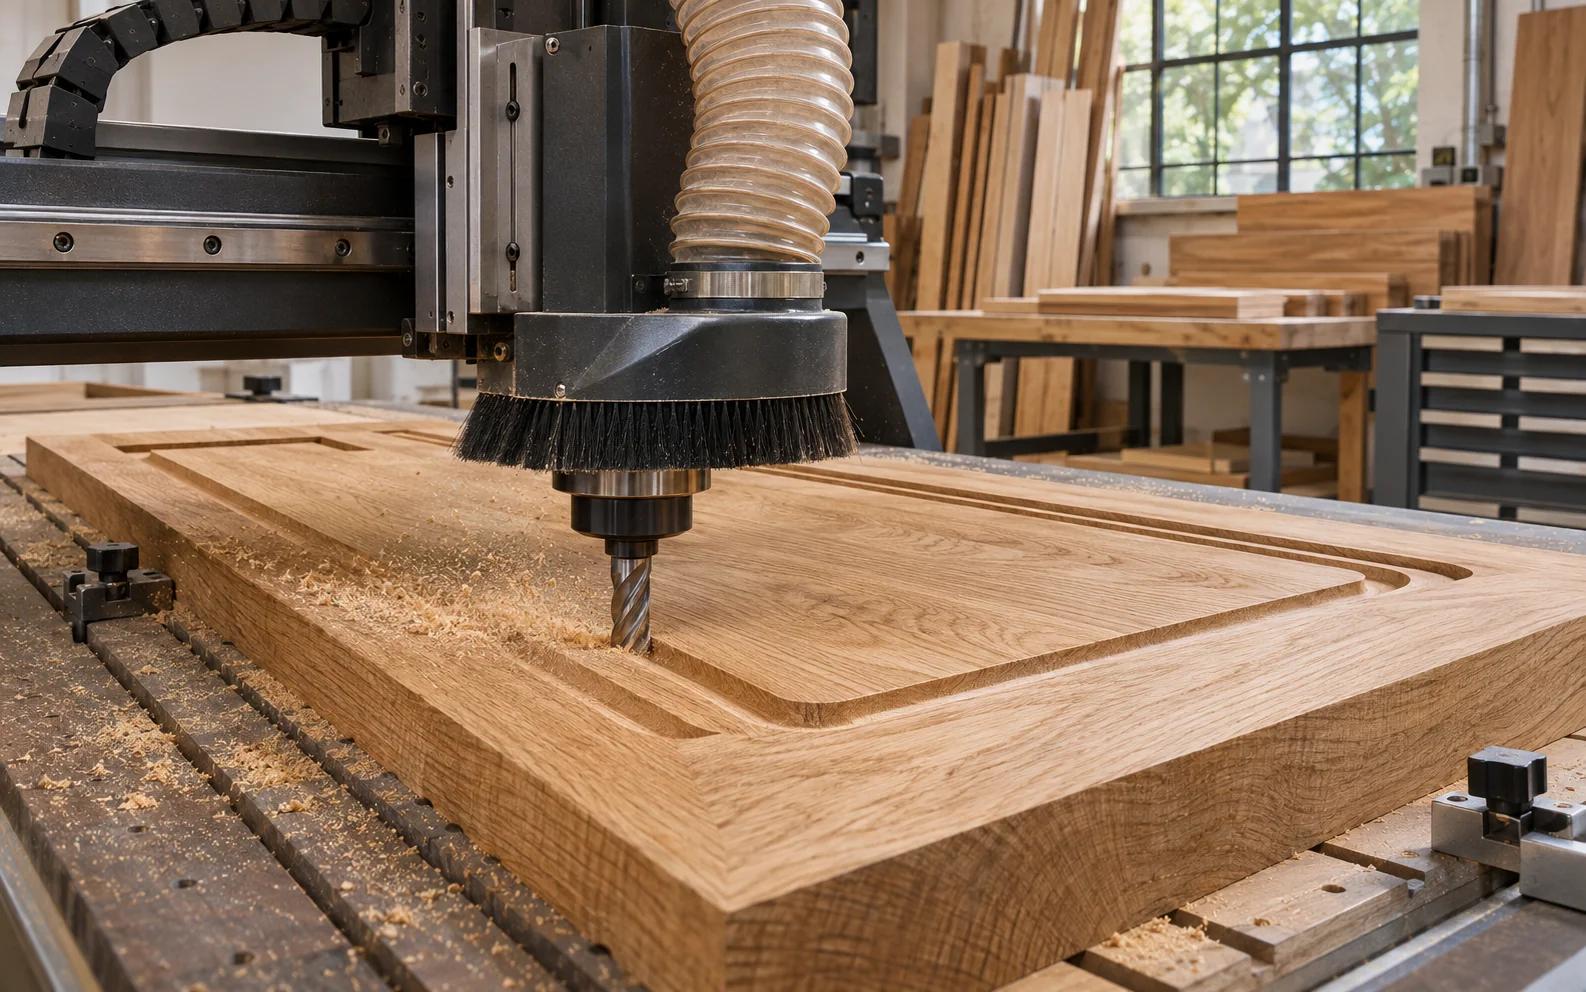
Illustrative workshop image showing bespoke furniture and timber element production
03

Site management, quality control and handover

We track the programme, material procurement and installation teams within one plan. Drawing and sample checks are followed by completion of outstanding work and handover documentation.

  • Programme, purchasing and material tracking
  • Checks against drawings and approved samples
  • Outstanding works, final checks and handover documentation
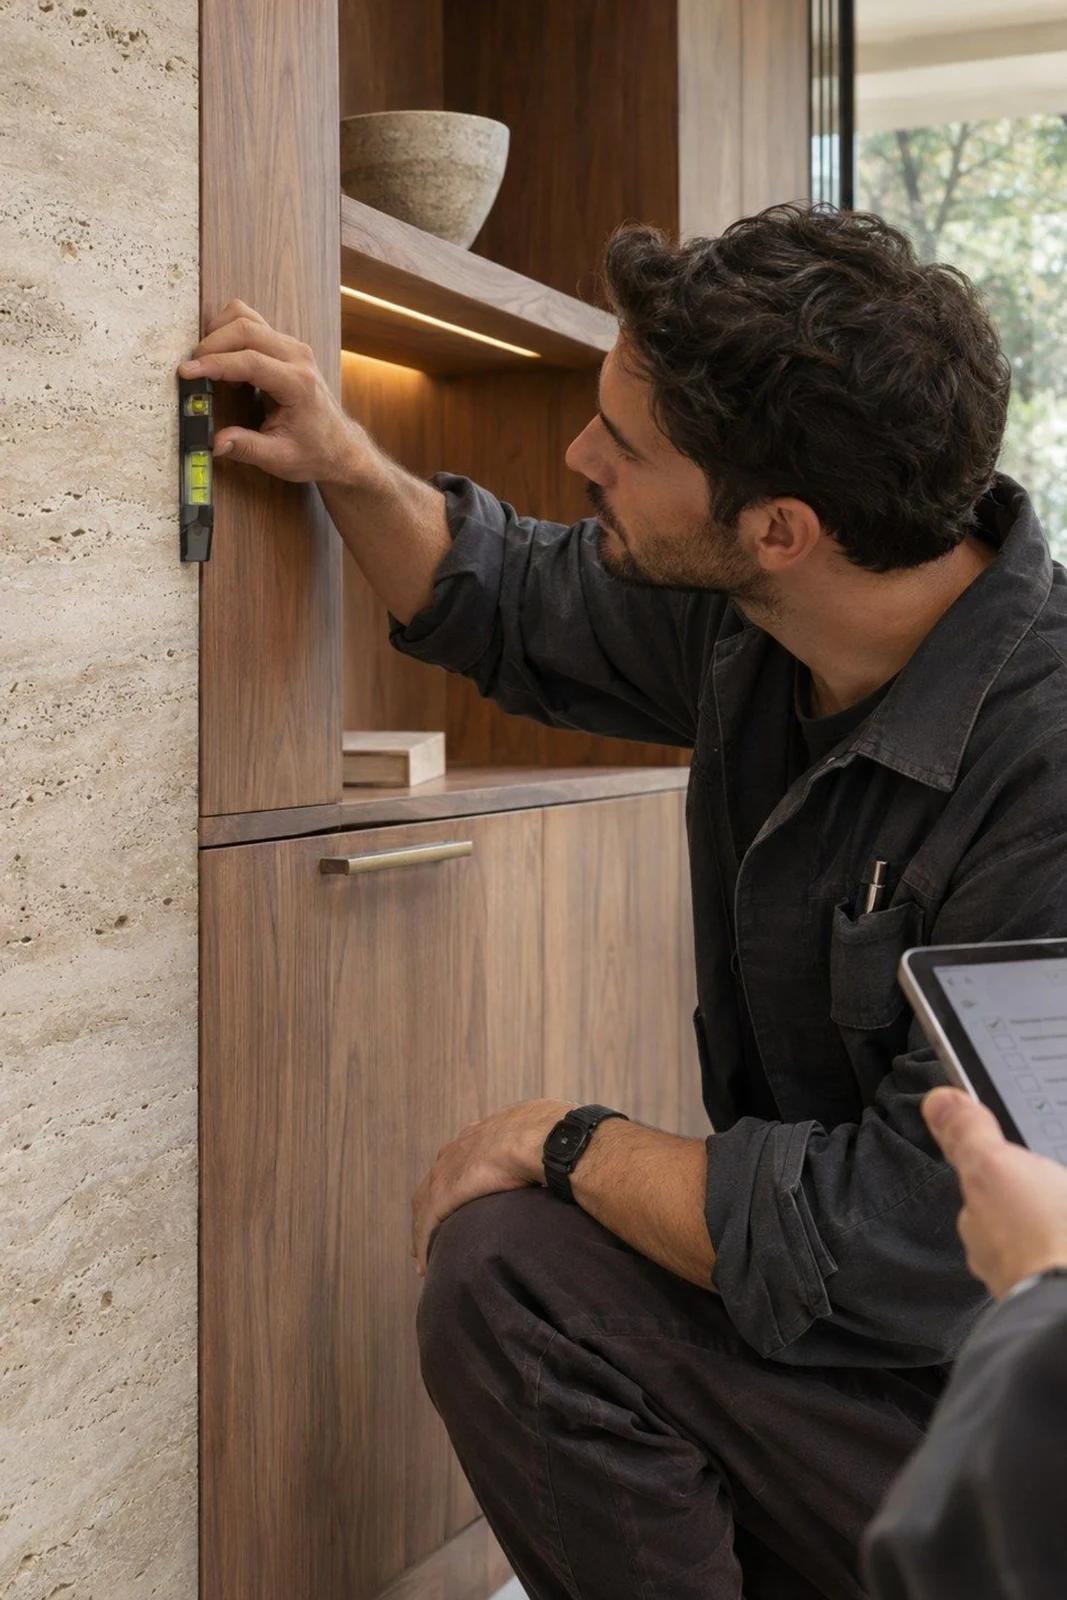
Implementation study illustrating interior quality checks and handover
Service scope

Interior fit-out scope

We bring together the following established services according to each project’s technical requirements.

Interior fit-out in progress with floor, wall and ceiling finishes

Interior Fit-Out

  • Partition systems: drywall, glass partitions, office solutions
  • Ceiling systems: suspended ceilings, linear/hidden lighting, spot planning
  • Floor finishes: ceramic, parquet, LVT, carpet, epoxy
  • Wall finishes: paint, wall coverings, decorative surfaces
  • Fixed elements: skirting, niches/cabinets, custom details
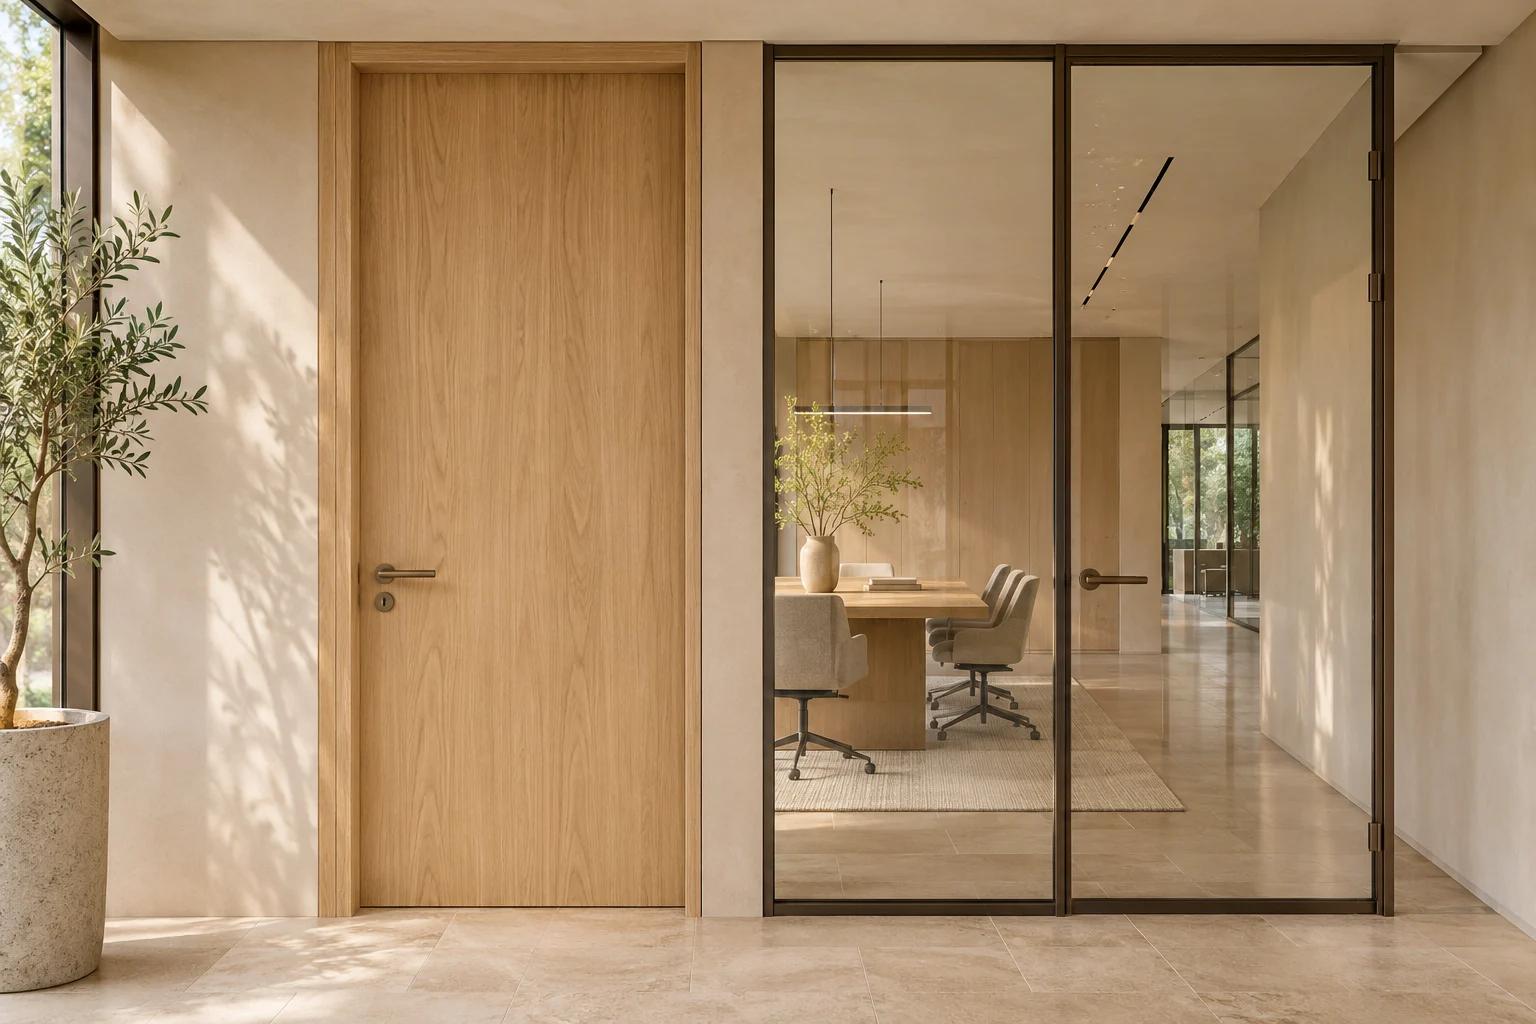
Timber door, window frames and glass partition junction details

Joinery & Openings

  • Wood interior doors, frames/trim and custom production applications
  • Aluminum/PVC windows and accessories installation coordination
  • Glass partitions, shopfronts, facade glazing systems
  • Fire doors, acoustic doors and technical door solutions
How we work

A clear scope and a defined process

  1. 01

    Design and sample approval

    We establish the fit-out scope, details, materials and sample finishes together.

  2. 02

    Fabrication and site preparation

    Production drawings, procurement and the sequence of installation are planned.

  3. 03

    Installation and checks

    Site works, junctions and finishes are checked against drawings and samples.

  4. 04

    Completion and handover

    Outstanding works, as-built documents and use information are brought together for handover.

Related service

Timber production and installation

Explore our detailed service scope for built-in furniture, bespoke timber elements and shop drawings.

Explore the service

Let’s define the scope of your project

Tell us about your design, drawing support or implementation needs. We can establish the deliverables and working approach together.

Fit-Out — TORK A.Ş.